

Listing Courtesy of:  bridgeMLS / Listed By: Nanine Watson, Coldwell Banker Realty
 bridgeMLS / Listed By: Nanine Watson, Coldwell Banker Realty
 832 Summerset Drive Rio Vista, CA 94571
Active (3 Days)
$585,000 (USD)
OPEN HOUSE TIMES
-
OPENSat, Aug 2212 noon - 3:00 pm
-
OPENSun, Aug 2312 noon - 3:00 pm
Description
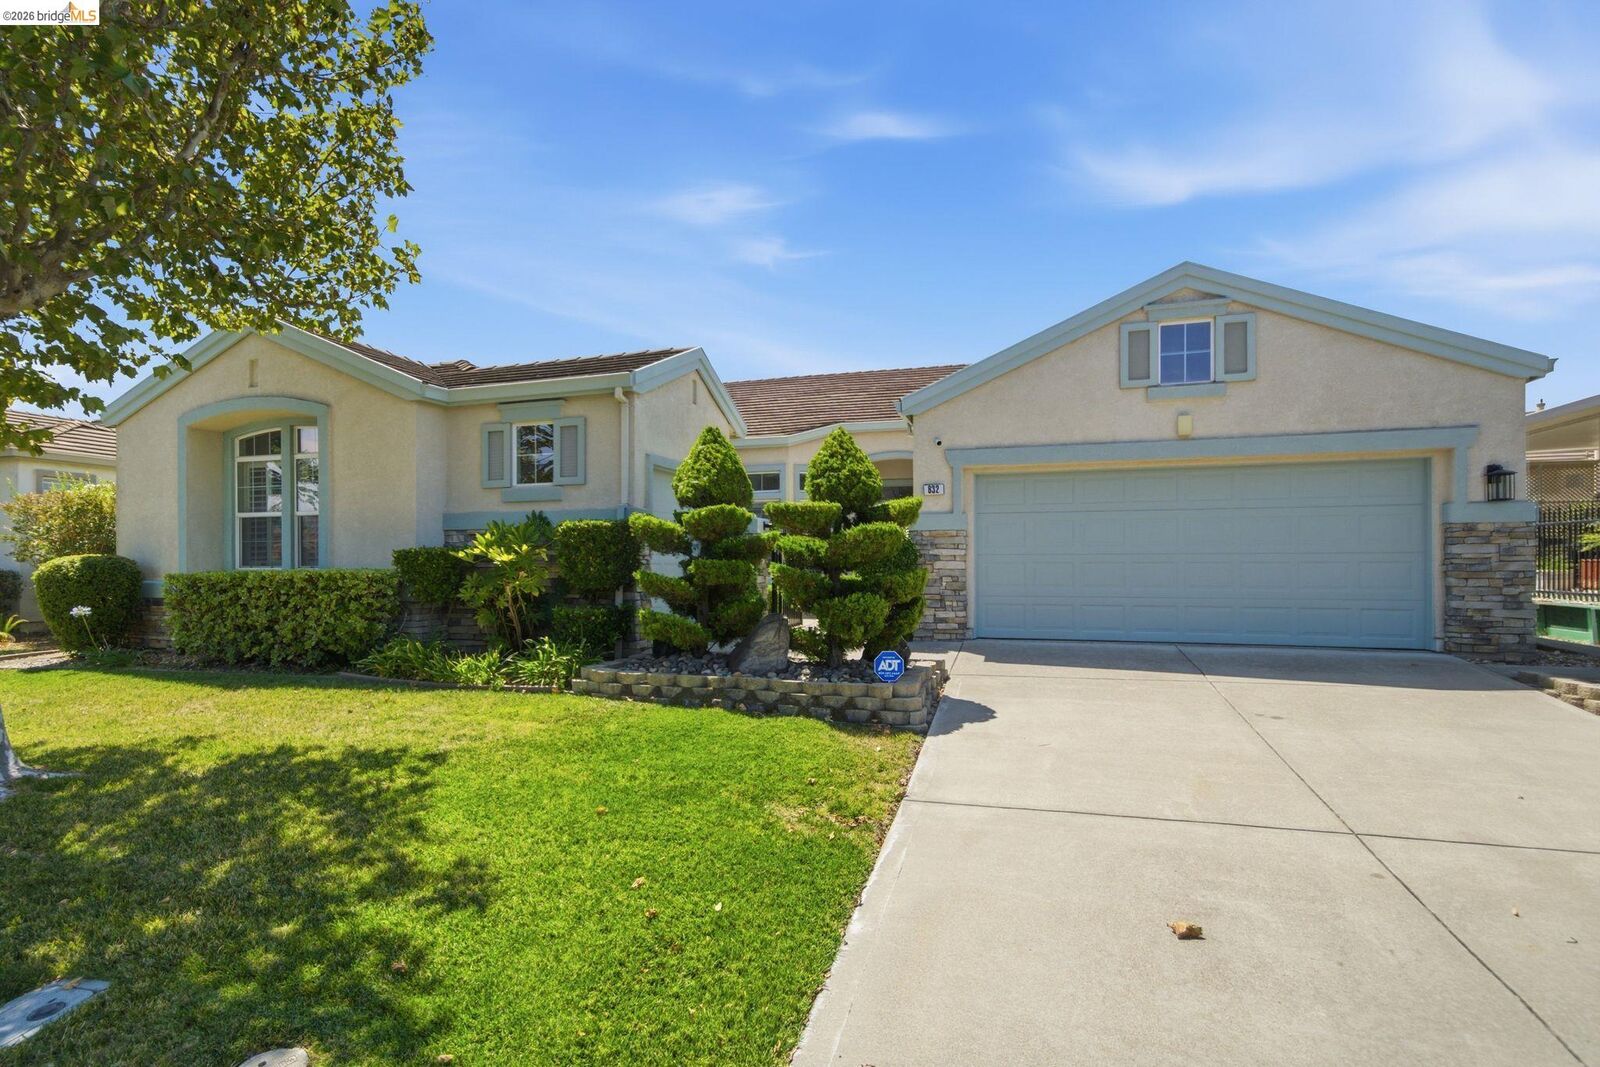
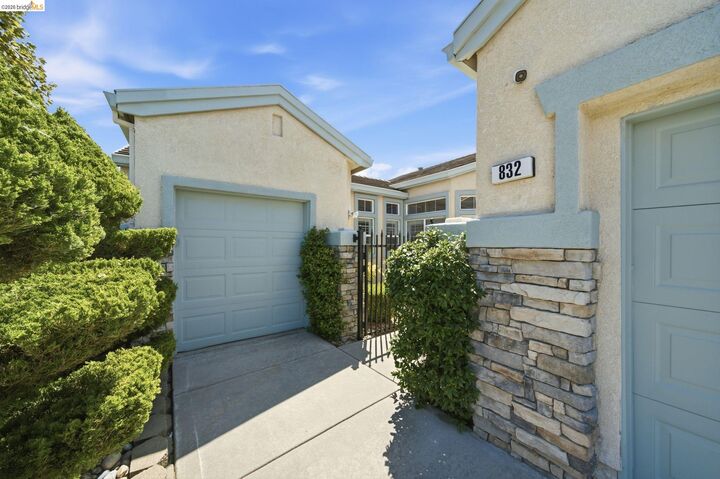
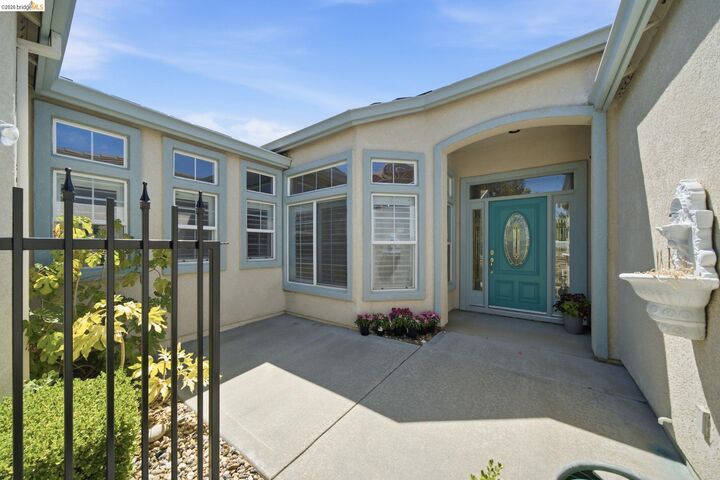
Beautifully maintained Catalina model, one of the largest floor plans in this premier 55+ Active Adult Trilogy community! Ideally located across from the golf clubhouse, this home offers 2 private bedroom suites, a library/office, and 2.5 baths. The spacious Great Room features a fireplace, media and overlooks the pool, while formal living and dining rooms provide elegant entertaining space. Enjoy owned solar, plantation shutters throughout, a tankless water heater, two private patios with privacy screens, and outstanding curb appeal. Golf lovers will appreciate the 2-car garage plus a golf cart garage. Resort-style community amenities include golf, clubhouse, fitness center, swimming, tennis, numerous clubs, and endless social activities. Experience the lifestyle you've been waiting for!
MLS #:
41145672
41145672
Lot Size
7,582 SQFT
7,582 SQFT
Type
Single-Family Home
Single-Family Home
Year Built
1999
1999
Style
Contemporary
Contemporary
Views
Golf Course, Park/Greenbelt
Golf Course, Park/Greenbelt
County
Solano County
Solano County
Community
Trilogy
Trilogy
Listed By
Nanine Watson, DRE #01248338 CA, Coldwell Banker Realty
Source
bridgeMLS
Last checked Aug 22 2026 at 9:05 PM GMT+0000
bridgeMLS
Last checked Aug 22 2026 at 9:05 PM GMT+0000
Bathroom Details
- Full Bathrooms: 2
- Partial Bathroom: 1
Interior Features
- Dishwasher
- Microwave
- Double Oven
- Refrigerator
- Dryer
- Washer
- Oven
- Gas Range
- Office
- Laundry: Dryer
- Laundry: Laundry Room
- Laundry: Washer
- Windows: Window Coverings
- Counter - Solid Surface
- Laundry: 220 Volt Outlet
- Formal Dining Room
- Laundry: Sink
- Library
Kitchen
- 220 Volt Outlet
- Counter - Solid Surface
- Dishwasher
- Double Oven
- Gas Range/Cooktop
- Microwave
- Oven Built-In
- Refrigerator
- Disposal
- Eat-In Kitchen
Subdivision
- Trilogy
Lot Information
- Back Yard
- Front Yard
- Level
- Private
- Street Light(s)
- Security Gate
- Pool Site
Property Features
- Fireplace: Family Room
- Fireplace: 1
- Foundation: Slab
Heating and Cooling
- Solar
- Zoned
- Ceiling Fan(s)
- Central Air
Pool Information
- In Ground
- Pool Cover
- Solar Heat
- Outdoor Pool
Homeowners Association Information
- Dues: $287/Monthly
Flooring
- Tile
- Carpet
Exterior Features
- Roof: Tile
Utility Information
- Sewer: Public Sewer
- Energy: Water Heater, Appliances
Garage
- Garage
Parking
- Attached
- Garage Door Opener
- Golf Cart Garage
Stories
- 1
Living Area
- 2,334 sqft
Location
Estimated Monthly Mortgage Payment
*Based on Fixed Interest Rate withe a 30 year term, principal and interest only
Listing price
Down payment
%
Interest rate
%Mortgage calculator estimates are provided by Coldwell Banker Real Estate LLC and are intended for information use only. Your payments may be higher or lower and all loans are subject to credit approval.
Disclaimer: Bay East© 2026. CCAR ©2026. bridgeMLS ©2026. Information Deemed Reliable But Not Guaranteed. This information is being provided by the Bay East MLS, or CCAR MLS, or bridgeMLS. The listings presented here may or may not be listed by the Broker/Agent operating this website. This information is intended for the personal use of consumers and may not be used for any purpose other than to identify prospective properties consumers may be interested in purchasing. Data last updated at: 8/22/26 14:05
